Permit requiredMoisture checked

Basement finishing, from the moisture check to the paint

We check the moisture first, then insulate, divide the rooms and finish, under a single contract.
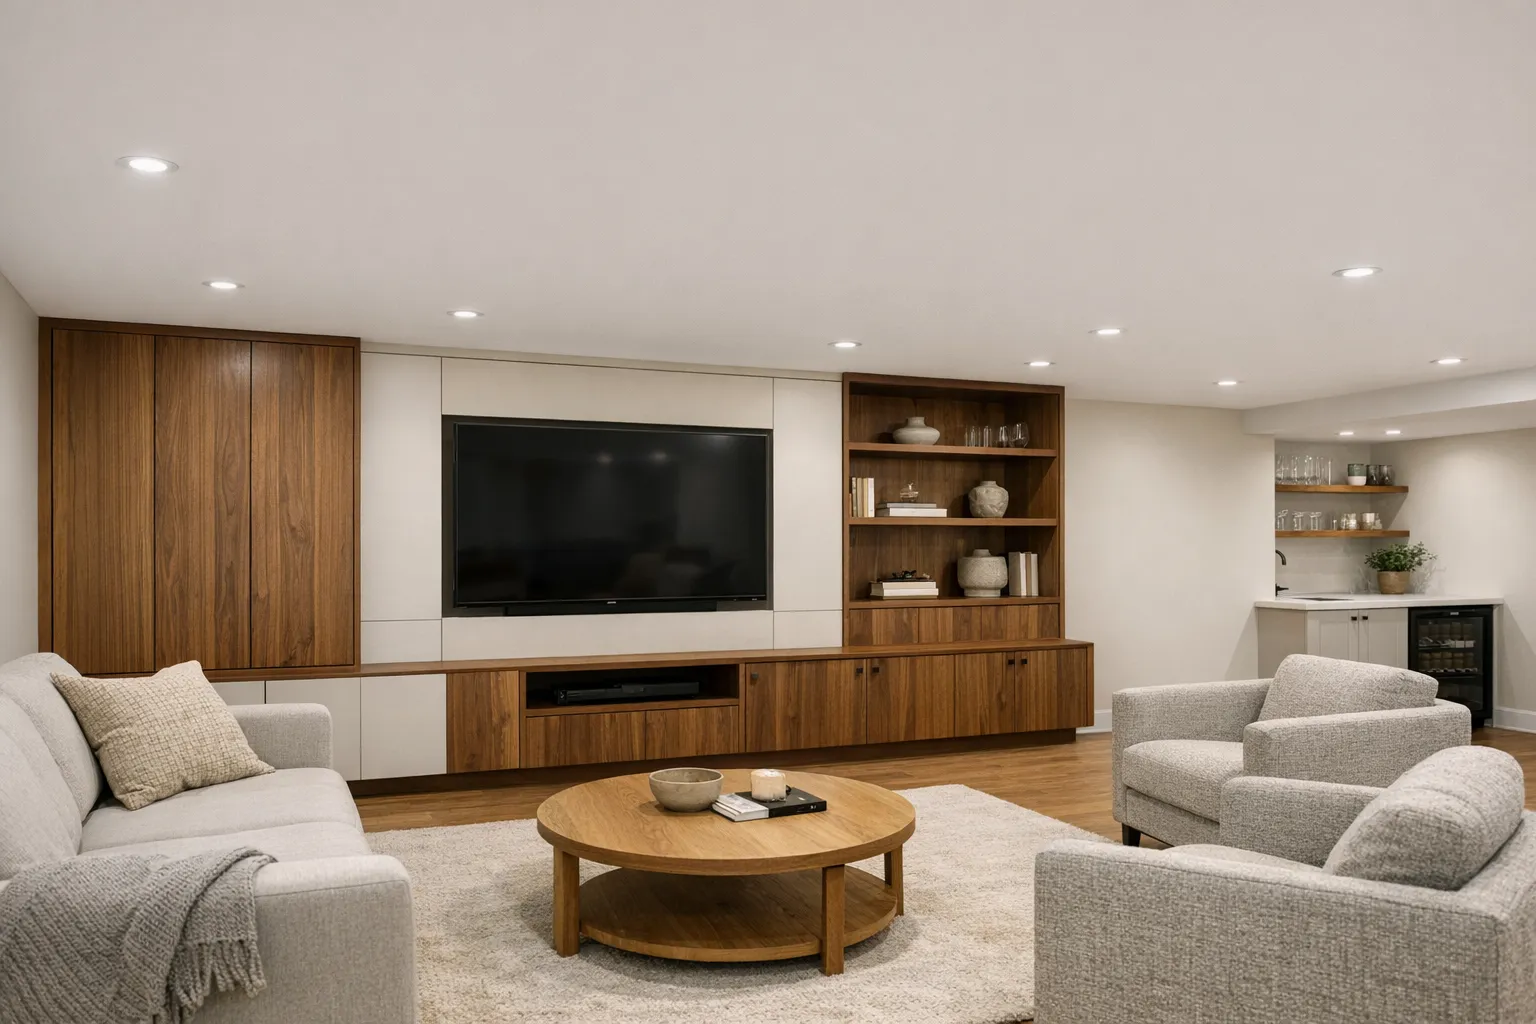
Basement finished and furnished by a general contractor

Basements finished in Montreal and the South Shore

What a finished basement includes

Moisture and foundation

  • We examine the slab, the walls and any water marks
  • We check the drain, the ground slope and the sump pump
  • We repair the cracks before we insulate

Insulation and walls

  • We apply continuous insulation against the concrete
  • We hold the stud walls slightly back off the slab
  • We also insulate the perimeter of the floor above

Emergency exit

  • A window that opens, or a door to the outside
  • We cut the foundation and install a window well
  • We add the smoke and carbon monoxide alarms

Finishing and storage

  • We choose flooring that can sit on concrete
  • Drop ceiling or drywall, depending on pipe access
  • We redo the stairs, the doors and the storage

The stages of a basement finish

  1. Moisture check

    We look for cracks and measure the height of the ceiling.

  2. Repairs

    We seal the cracks and fix the drainage. We never finish over a leak.

  3. Layout and permit

    We draw the room plan and file the application with your city.

  4. Insulation and walls

    We insulate, frame the walls, run the wiring, and the inspector comes.

  5. Finishing

    We hang the drywall, the ceiling and the floor, then paint.

What a finished basement costs

One large room

from $25,000

no bedroom and no bathroom

  • Insulation and vapour control
  • Walls, drywall and paint
  • Lighting and outlets

Full basement

$40,000 to $80,000

bedroom, bathroom and storage

  • Floor plan and conversion permit
  • Emergency exit window
  • Bathroom connected to the drain
  • Flooring, ceiling and doors

Drainage or foundation repairs are priced separately.

Free quote
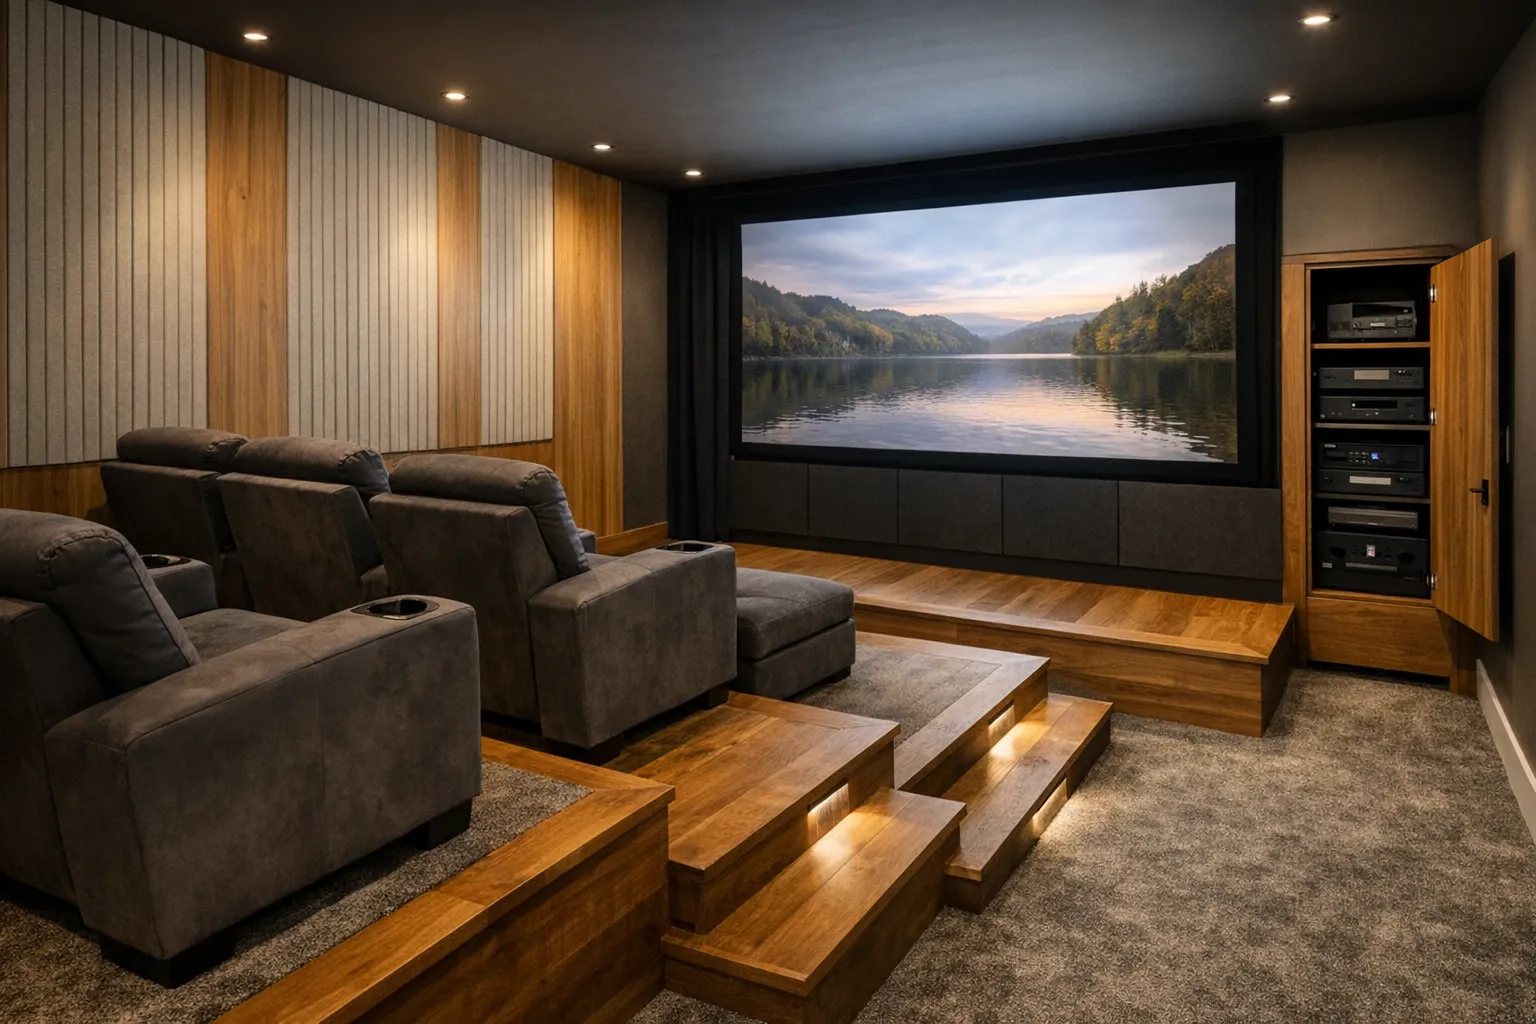
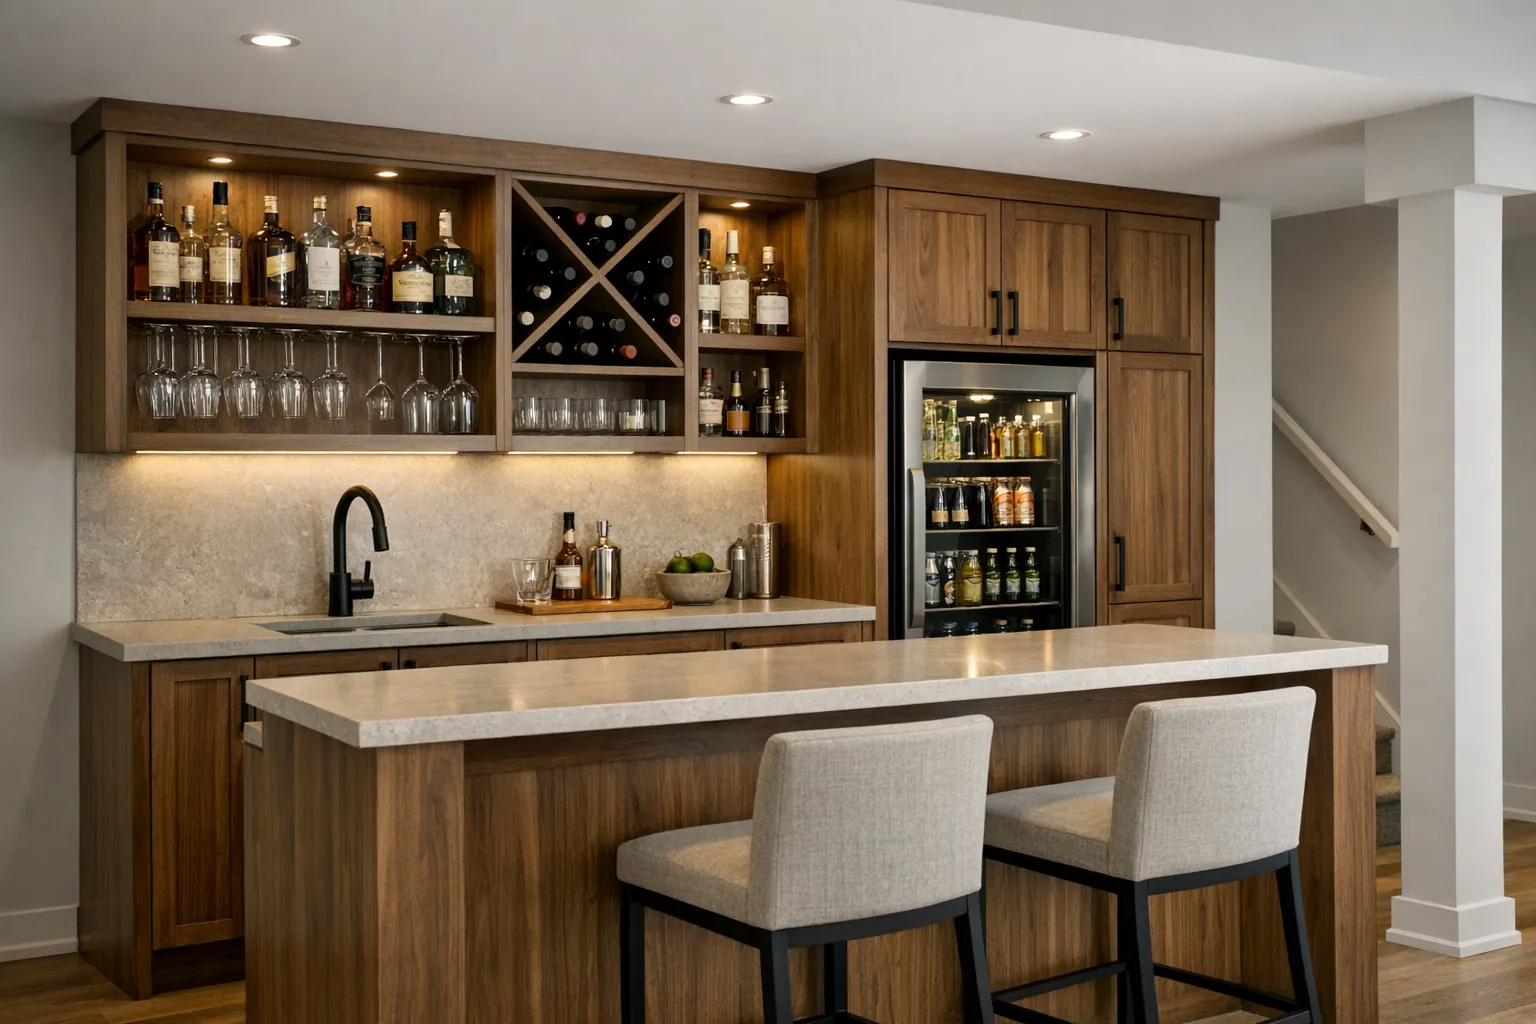
Basements we have finished

Questions about basement finishing

Not before the water is stopped: a crack, a blocked weeping tile, ground sloping toward the house or a pump that no longer works. Finishing over it means starting again.

Yes. Turning a raw basement into living space requires a permit in most cities, with a drawing attached. We prepare the file and submit the application.

Only with an emergency exit: a window that opens and can be reached, or a door to the outside. That often means cutting the concrete and adding a window well.

Yes. Depending on how deep the main drain sits, we break the slab to connect by gravity, or we install a pump. Ventilation follows, with an inspection.

We gain a few centimetres by rerouting the ducts and choosing a thin floor. We aim for at least 2 m under the finished ceiling.

Have your basement assessed

We start by checking the moisture and the ceiling height, then we price the work.

5.0

What our clients say

5.0 out of 5 · 11 Google reviews

See the reviews on Google
  • « Excellent contracteur. Ils ont fait mes planchers et autres projets et nous sommes très satisfaites. Je recommande 100%. »
    Mélina Desbiens
  • « L'expérience client au cœur des services de Dilamco Construction ! »
    Jean-Philippe Hébert