514-820-0773In stock in Quebec · 20+ years of experience · Online quotes
Real usagePlanningExecution

Design service — structuring the project before fabrication

Custom cabinet design is the planning stage where usage is framed, the space organized, technical constraints integrated and material choices validated — before fabrication and installation. That is where the right decisions are made, on paper, to avoid costly compromises later.

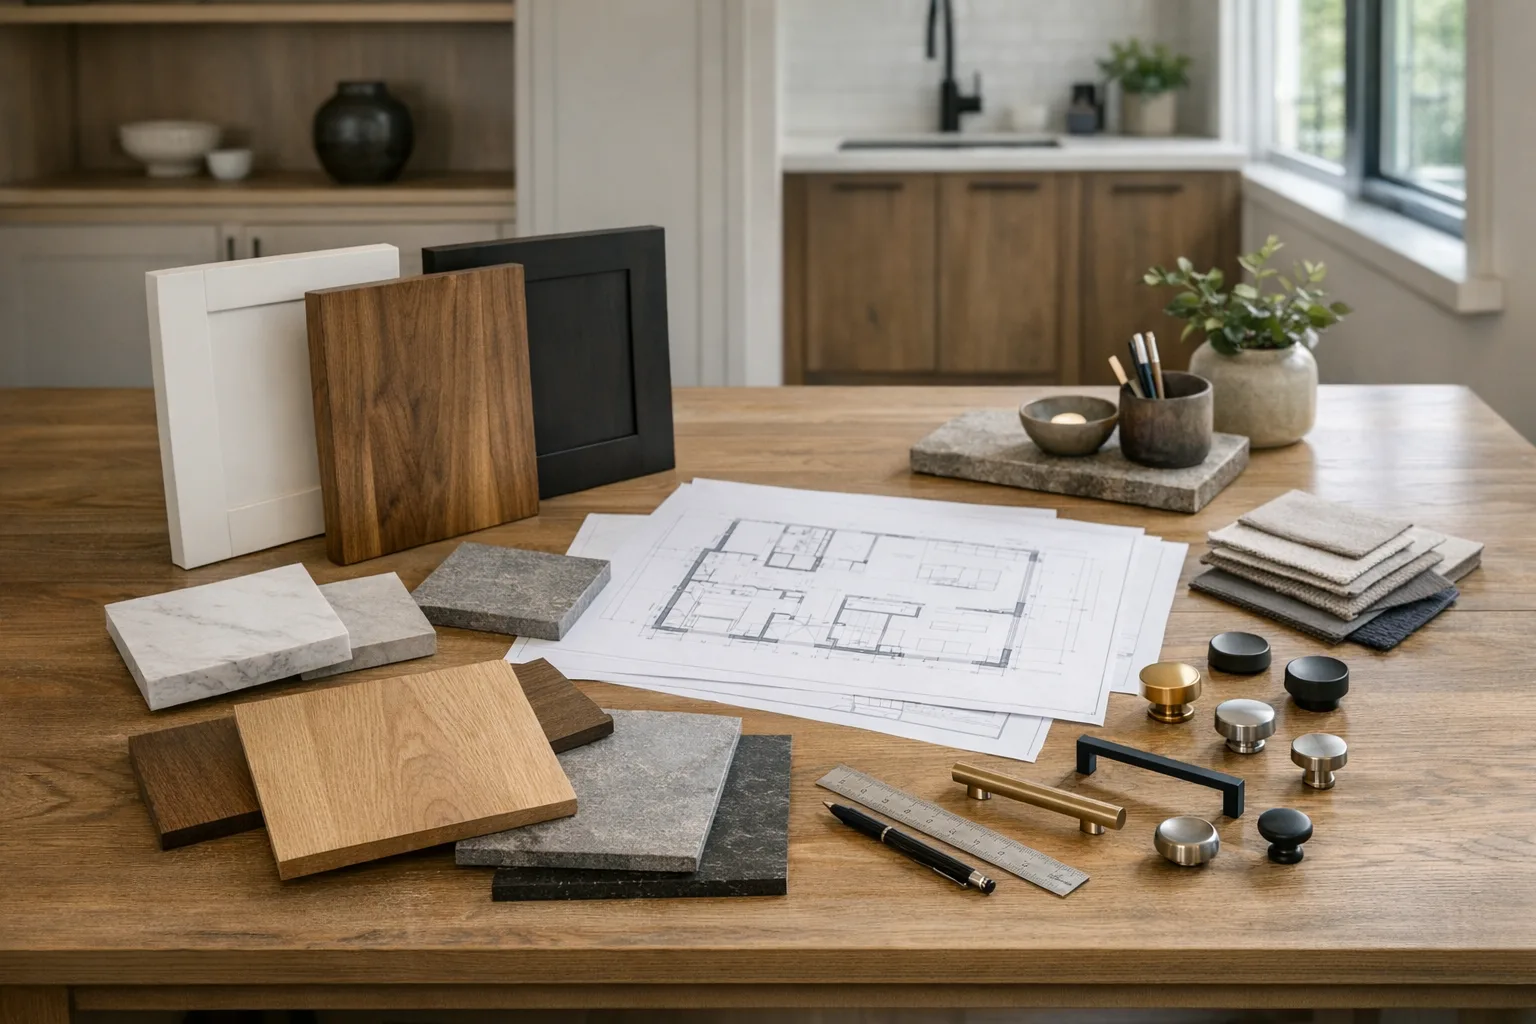
Custom kitchen plan and material samples

Montréal, Laval and the South Shore

The role of design in a custom project

Good design makes the project clear and executable. It helps anticipate constraints and avoid rework during fabrication or visible compromises at the end.

Optimize the space

Circulation, work zones, clearances and heights suited to your usage.

Structure the storage

Access, organization and priorities defined before production.

Align the decisions

Materials, finish, schedule and level of complexity stay consistent.

What the design service includes

Dilamco design is focused on usage and execution, not inspiration disconnected from the job site.

  • Needs analysis Your priorities, your usage and your constraints.
  • Functional organization Space plan and storage logic.
  • Material and finish choices Decisions consistent with durability and maintenance.
  • Preparation for execution A design conceived to be fabricated and installed cleanly.
Custom design being planned
Why it matters
The earlier the decisions are made, the more predictable and executable the project becomes.

Design by project type

The design logic changes depending on the space, the constraints and the level of usage.

Custom kitchen designed for real usage
Kitchen

Work zones, circulation, island, storage and integration.

ErgonomicsStorage
Custom bathroom designed for moisture
Bathroom

Moisture constraints, storage and daily ergonomics.

MoistureFinishes
Custom walk-in designed for organization
Walk-in

Zone-based organization, accessibility and vertical storage.

OrganizationAccess

FAQ - design

Clear answers on the role of design in a custom project.

In a custom project, design isn't a formality: it's what frames every decision before fabrication. It lets us validate the real dimensions, the layout of zones, the integration of appliances and technical constraints, and the material choices. Skipping this step means risking costly compromises discovered too late, during fabrication or installation. Good design reduces surprises and saves time across the whole project.

Only if the constraints, the organization and the dimensions are already reliably clarified.

Yes. Design is especially useful in a condo to manage access, space and the integration of equipment.

Design comes in at the very start, before fabrication. We begin by analyzing the real space (measurements, circulation, plumbing and electrical), then validate the layout logic, the heights, the storage zones and the material and finish choices. Once these decisions are settled and validated with you, they serve as a stable reference for fabrication and installation — which limits costly changes along the way.

Tell us about your project

Tell us your space, your area and your timeline. We help you frame a realistic and executable project.

What our clients say

Rated 5 out of 5 — 11 Google reviews
  • « Excellent contracteur. Ils ont fait mes planchers et autres projets et nous sommes très satisfaites. Je recommande 100%. »
    Mélina Desbiens
  • « L'expérience client au cœur des services de Dilamco Construction ! »
    Jean-Philippe Hébert