514-820-0773In stock in Quebec · 20+ years of experience · Online quotes
TransitionsLevelsSequencing

Flooring renovation: better manage levels, transitions and site sequencing

Flooring renovation is the replacement or refinishing of the floor covering, which affects levels, transitions, cabinet installation and the perceived quality of the whole. It must be planned within the overall site sequence, not treated as an isolated decision.

Flooring renovation

Montréal, Laval and the South Shore

Why flooring often creates delayed problems

Flooring seems simple until you connect it to the rest of the site. In reality, it affects heights, transitions, on-site adjustments and sometimes the entire installation logic.

Levels and flatness

Variations in the subfloor carry straight through to the layout, alignments and the final result.

Wrong order of work

When flooring is handled too late or too early, it often forces rework or extra protection.

Visible joints

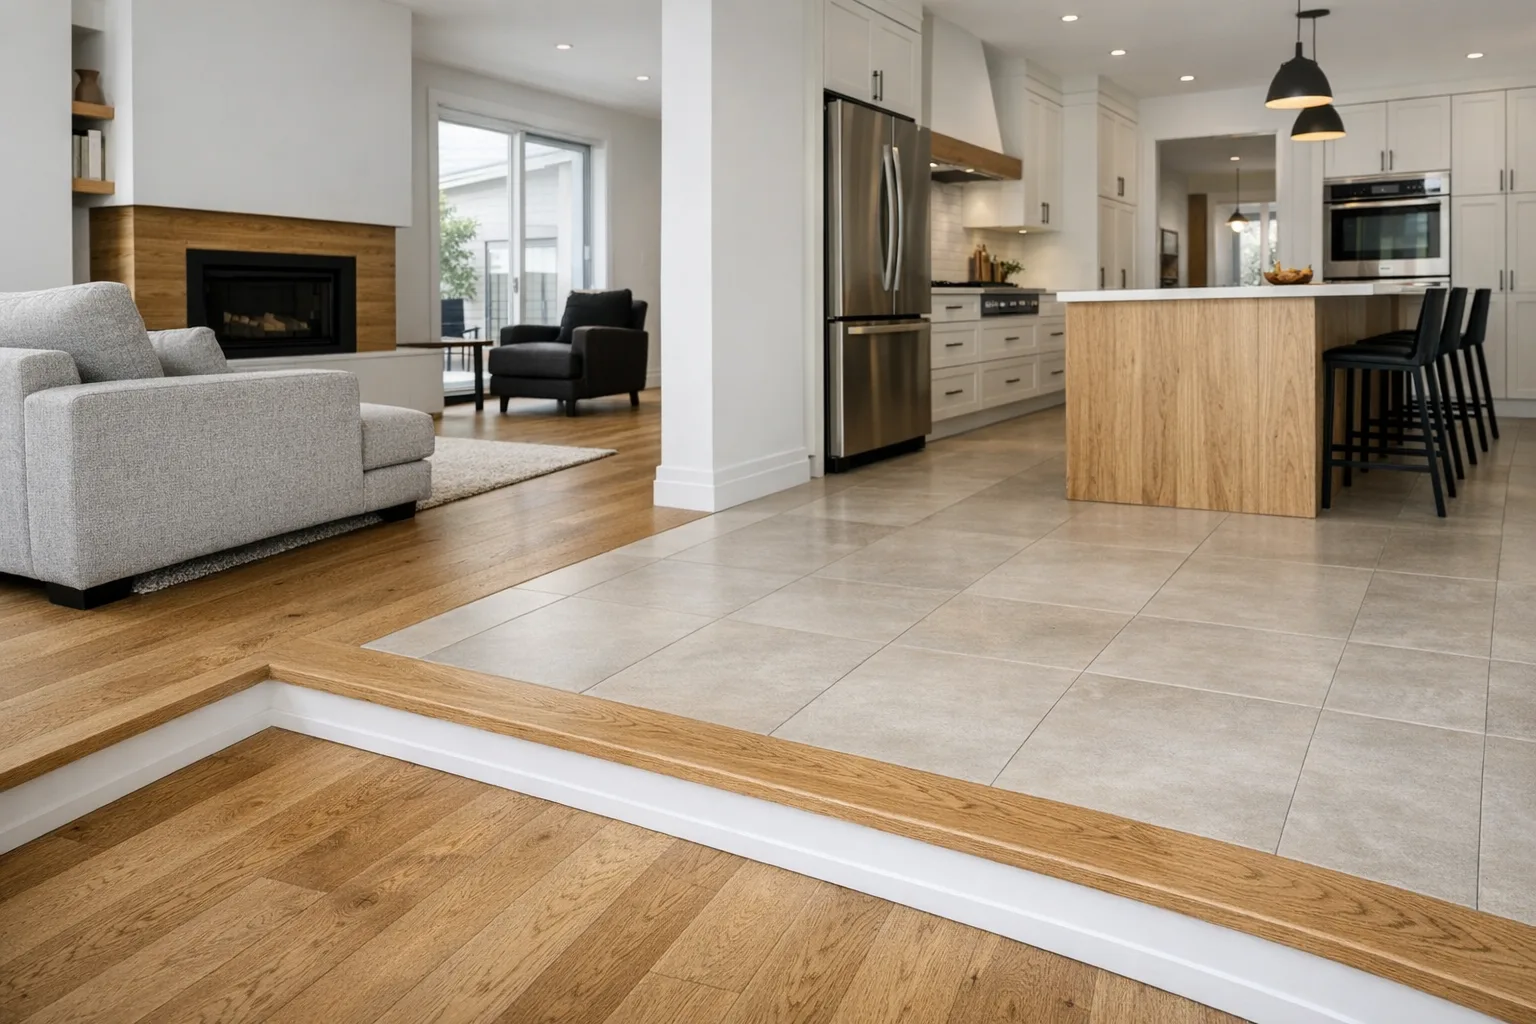
Poorly planned transitions between areas, rooms or materials quickly reduce the perception of quality.

Our approach to integrating flooring without harming the rest of the project

The goal isn't just to replace a surface. We make sure the flooring integrates properly with the cabinets, the levels, the transitions and the overall site sequence.

  • Reading the existing conditions We clarify the levels, the visible irregularities, the transitions and the relationship with the other areas of the project.
  • Order of the steps Flooring is placed in the right sequence to reduce rework and protect the finish.
  • Coordination with installation Cabinets, on-site adjustments and joints must be planned together.
  • Control of the final result Joints, transition lines and the way surfaces read must stay clean after the work.
Coordinating flooring within a renovation
What we aim to avoid
Poorly integrated flooring can force a cascade of corrections to the layout, the levels and the transitions, when the problem really came from bad sequencing.

Typical sequence for integrating flooring into a renovation

The logic stays simple: understand the subfloor, check the impacts on the other elements, then execute in the right order.

1
Analysis
Reading the subfloor, the levels, the transitions and the relationship with the other areas of the site.
2
Decision
Choosing the material, the joints and the sequence based on the real scope of the project.
3
Preparation
Getting the site ready to protect the next steps and limit rework.
4
Coordination
Integration with cabinets, installation, transitions and the necessary adjustments.
5
Finishing
Checking the joints, the lines and the final result across the whole space.

Technical points that really affect a flooring project

Flooring is rarely just an aesthetic choice. It's the technical details around it that affect the final quality most.

Subfloor flatness
The base directly determines the visual and functional result.
  • Level variations carry through to the installation.
  • A poorly read subfloor creates corrections later.
  • The final result often depends on this preparatory work.
Transitions between areas
Visible joints matter as much as the surface itself.
  • Clean junctions between rooms or materials.
  • Transitions planned around circulation and height.
  • Fewer poorly resolved threshold effects.
Relationship with the cabinets
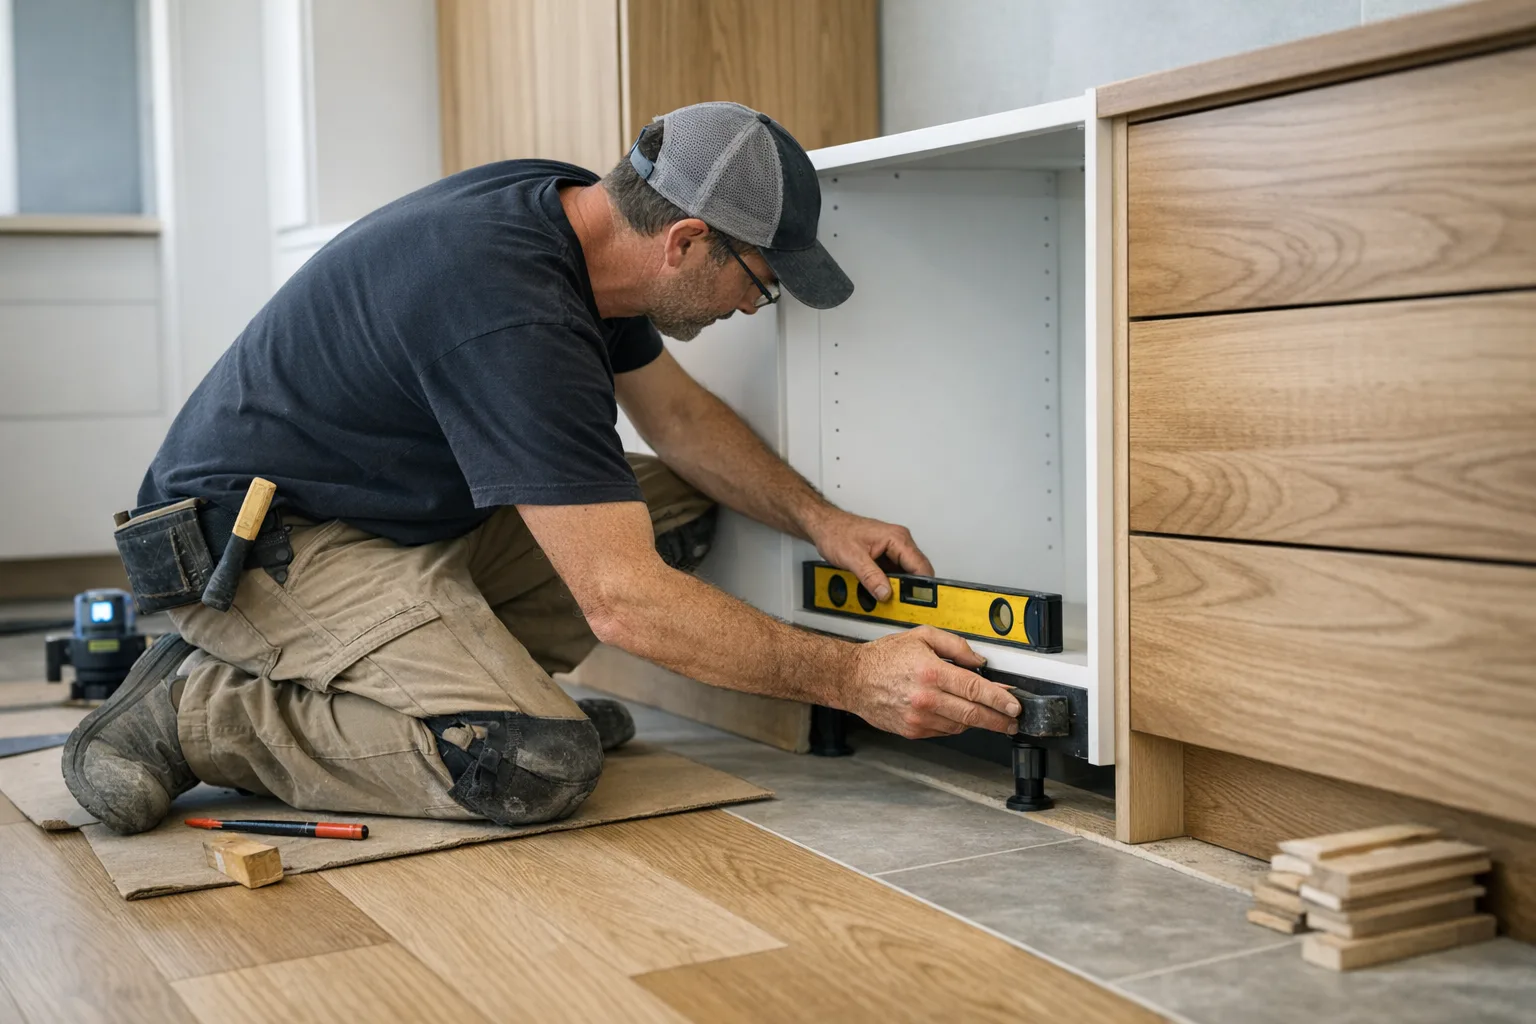
Flooring and cabinetry influence each other's installation.
  • Direct impact on alignments and heights.
  • Need for a clear sequence with installation.
  • Fewer reworks on joints and adjustments.
Site execution
The quality of the result also depends on the order of the interventions.
  • Protecting surfaces at the right time.
  • Fewer end-of-site corrections.
  • A cleaner finish across the whole project.

Flooring mostly fits into a larger project

This service page is here to explain the coordination logic. In most cases, flooring mainly supports a kitchen, bathroom or larger turnkey renovation project.

Better coordinated turnkey renovation
Turnkey renovation

The main page to understand how sequencing, coordination and related work line up within a larger project.

Main pageCoordination
Custom kitchen with clean flooring integration
Custom kitchen

When flooring affects the levels, the island, the cabinets and the overall reading of the kitchen.

KitchenLevels
Custom bathroom with clean floor finishing
Custom bathroom

When the transitions, moisture and floor finish need to support the rest of the room with no visible weakness.

BathroomFinishing

What a well-integrated floor should bring to the project

The proof of skill isn't only in the surface chosen. It shows in the levels, the transitions and the way the flooring supports the rest of the layout without drawing attention for the wrong reasons.

A cleaner reading

The lines and joints stay discreet instead of breaking the consistency of the space.

A more stable installation

The other elements of the project adjust better when the subfloor and the sequence are well framed.

A more credible finish

The final result looks more controlled because the technical details don't stand out.

FAQ - flooring renovation

Clear answers on sequencing, levels, condos and integration with the rest of the site.

Yes, flooring can be redone on its own. But as soon as there are cabinets in place or a larger renovation, coordination becomes decisive: the order of the work, the levels and the transitions directly affect the alignment of the furniture and the finish. We then frame the sequence to avoid doing the same work twice.

The order depends on the scope, but the goal stays the same: avoid rework and protect the final result.

Yes, when the flooring fits into a larger renovation. Coordination is precisely there to clarify the order of the interventions and protect the finish.

Yes. In a condo, access constraints, the work hours allowed and often soundproofing requirements (an acoustic membrane under the covering) must be checked at the start, because many boards impose noise standards between floors. Once these rules are framed, the installation is planned normally.

Yes. Levels and flatness directly affect the alignment, the joints and the transitions.

The flooring renovation page mainly explains the logic of sequencing and coordination. For the full picture of a larger project, the turnkey renovation page remains the main reference.

Need to integrate flooring into a larger renovation?

We help you frame the right sequence and the right joints to protect the final result, then point you to the main renovation page if the project goes beyond the flooring alone.

What our clients say

Rated 5 out of 5 — 11 Google reviews
  • « Excellent contracteur. Ils ont fait mes planchers et autres projets et nous sommes très satisfaites. Je recommande 100%. »
    Mélina Desbiens
  • « L'expérience client au cœur des services de Dilamco Construction ! »
    Jean-Philippe Hébert